

1860s Foundation Restoration in PEC: The Slab Creek House
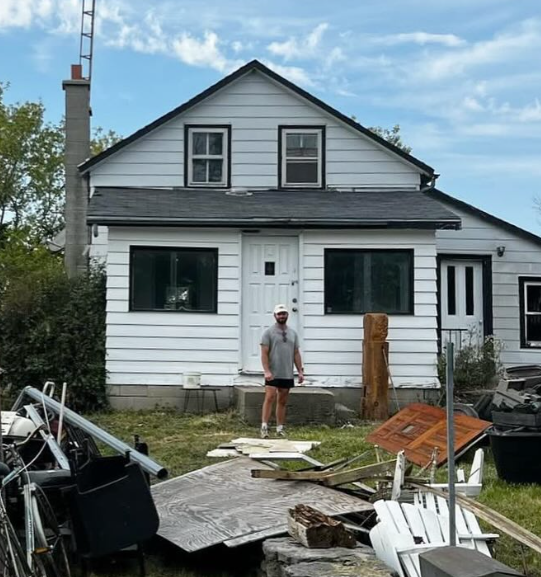


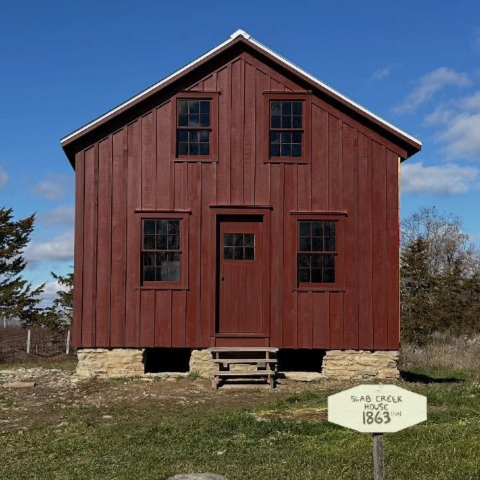
The Slab Creek House is an early 1860s tenant house originally built for the neighbouring historic Trumpour Mill, located along Closson Rd in Prince Edward County. Since fall 2023, Alex Fida (owner of 2 other restored heritage properties: Angeline’s Inn and House of Falconer) has been gradually restoring this home with great attention to heritage methods and materials — including hiring Arcana Restoration to lead the stone foundation work. The house appears on the 1863 Tremaine Map and has undergone careful structural restoration to return to its original form.
THE OVERALL RESTORATION SO FAR:
Structural Changes + Additions
Original Footprint: Consisted only of the 1.5-storey structure 18’x24’
East Lean-To: Built circa 1890–1900.
Removal: Demolished during stabilization due to severe water damage.
Reconstruction: Rebuilt on the original footprint.
Design Inspiration: Influenced by the earlier structure and the nearby Foster homestead root cellar - focus on its utilitarian roots.
Exterior Restoration
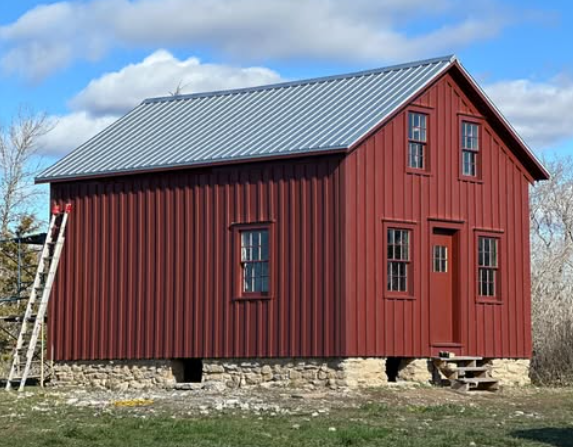
Siding Layers: Vinyl, insulbrick, stamped-metal, and clapboard were removed.
Original Siding: Discovered original board and batten underneath.
Batten Replication: Recreated using a template found inside the house.
Paint Colour: Matched remnants under the eaves to an original brown-red linseed oil paint.
Masonry: Lowered perimeter grade by 18 inches.
Mortar: Repointed exterior stonework with lime-based mortar, work by Arcana Restoration.
Windows + Interior Details
South Windows: Uncovered lower windows previously hidden by an enclosed porch.
Glass Replication: Proportions calculated by Kip Brisley using reclaimed regional glass.
Floor Plan: Restored the simple, symmetrical layout on both floors.
Interior Trim: Reinstalling found chair rail remnants and restoring modest trim.
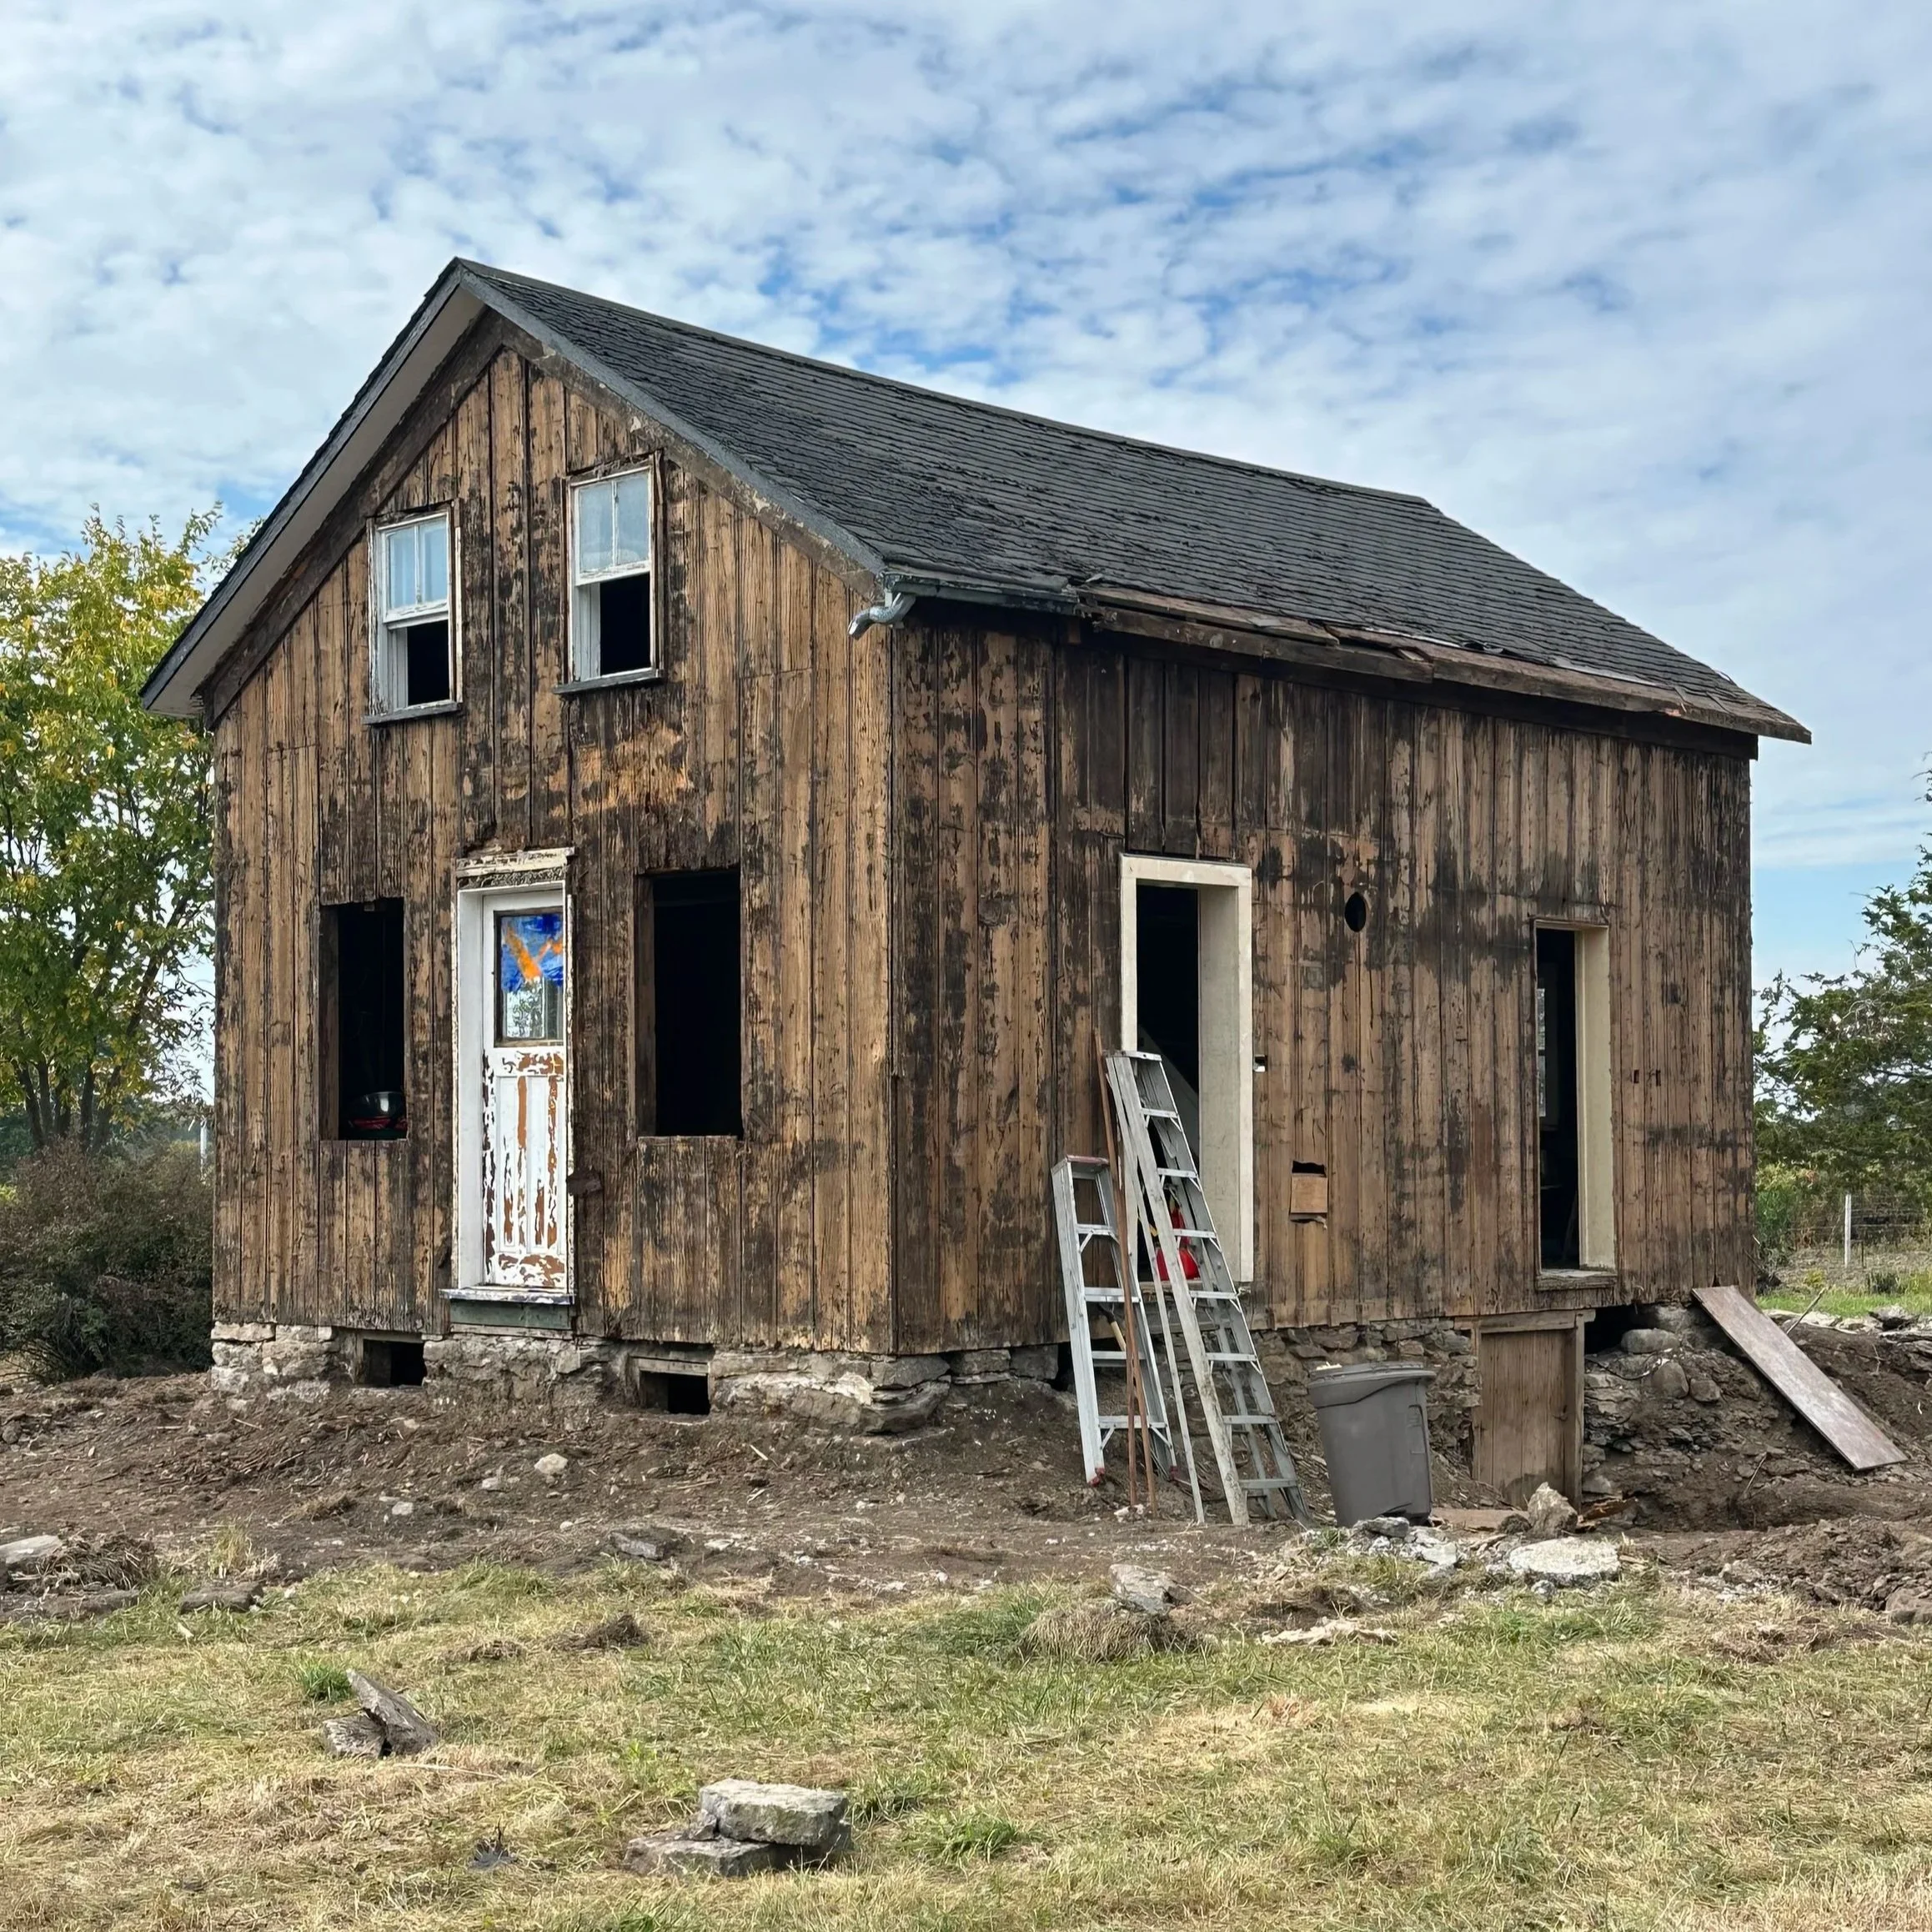
Although just a small portion of the overall restoration scope in progress at the Slab Creek House, Arcana’s crew had the unique opportunity to work on the stone foundation restoration over the last few years. As a testament to Alex Fida’s dedication to using authentic techniques while also integrating contemporary functionality improvements, the foundation restoration has been completed using historic methods and materials while celebrating previously unseen vernacular features as a part of the new design vision.


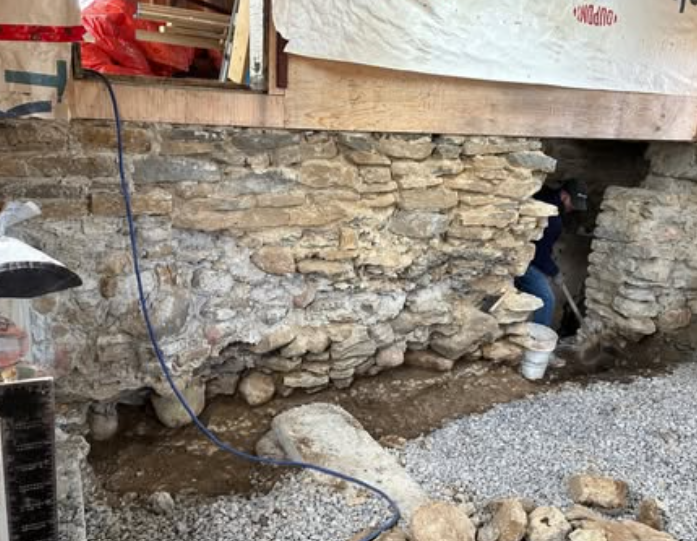
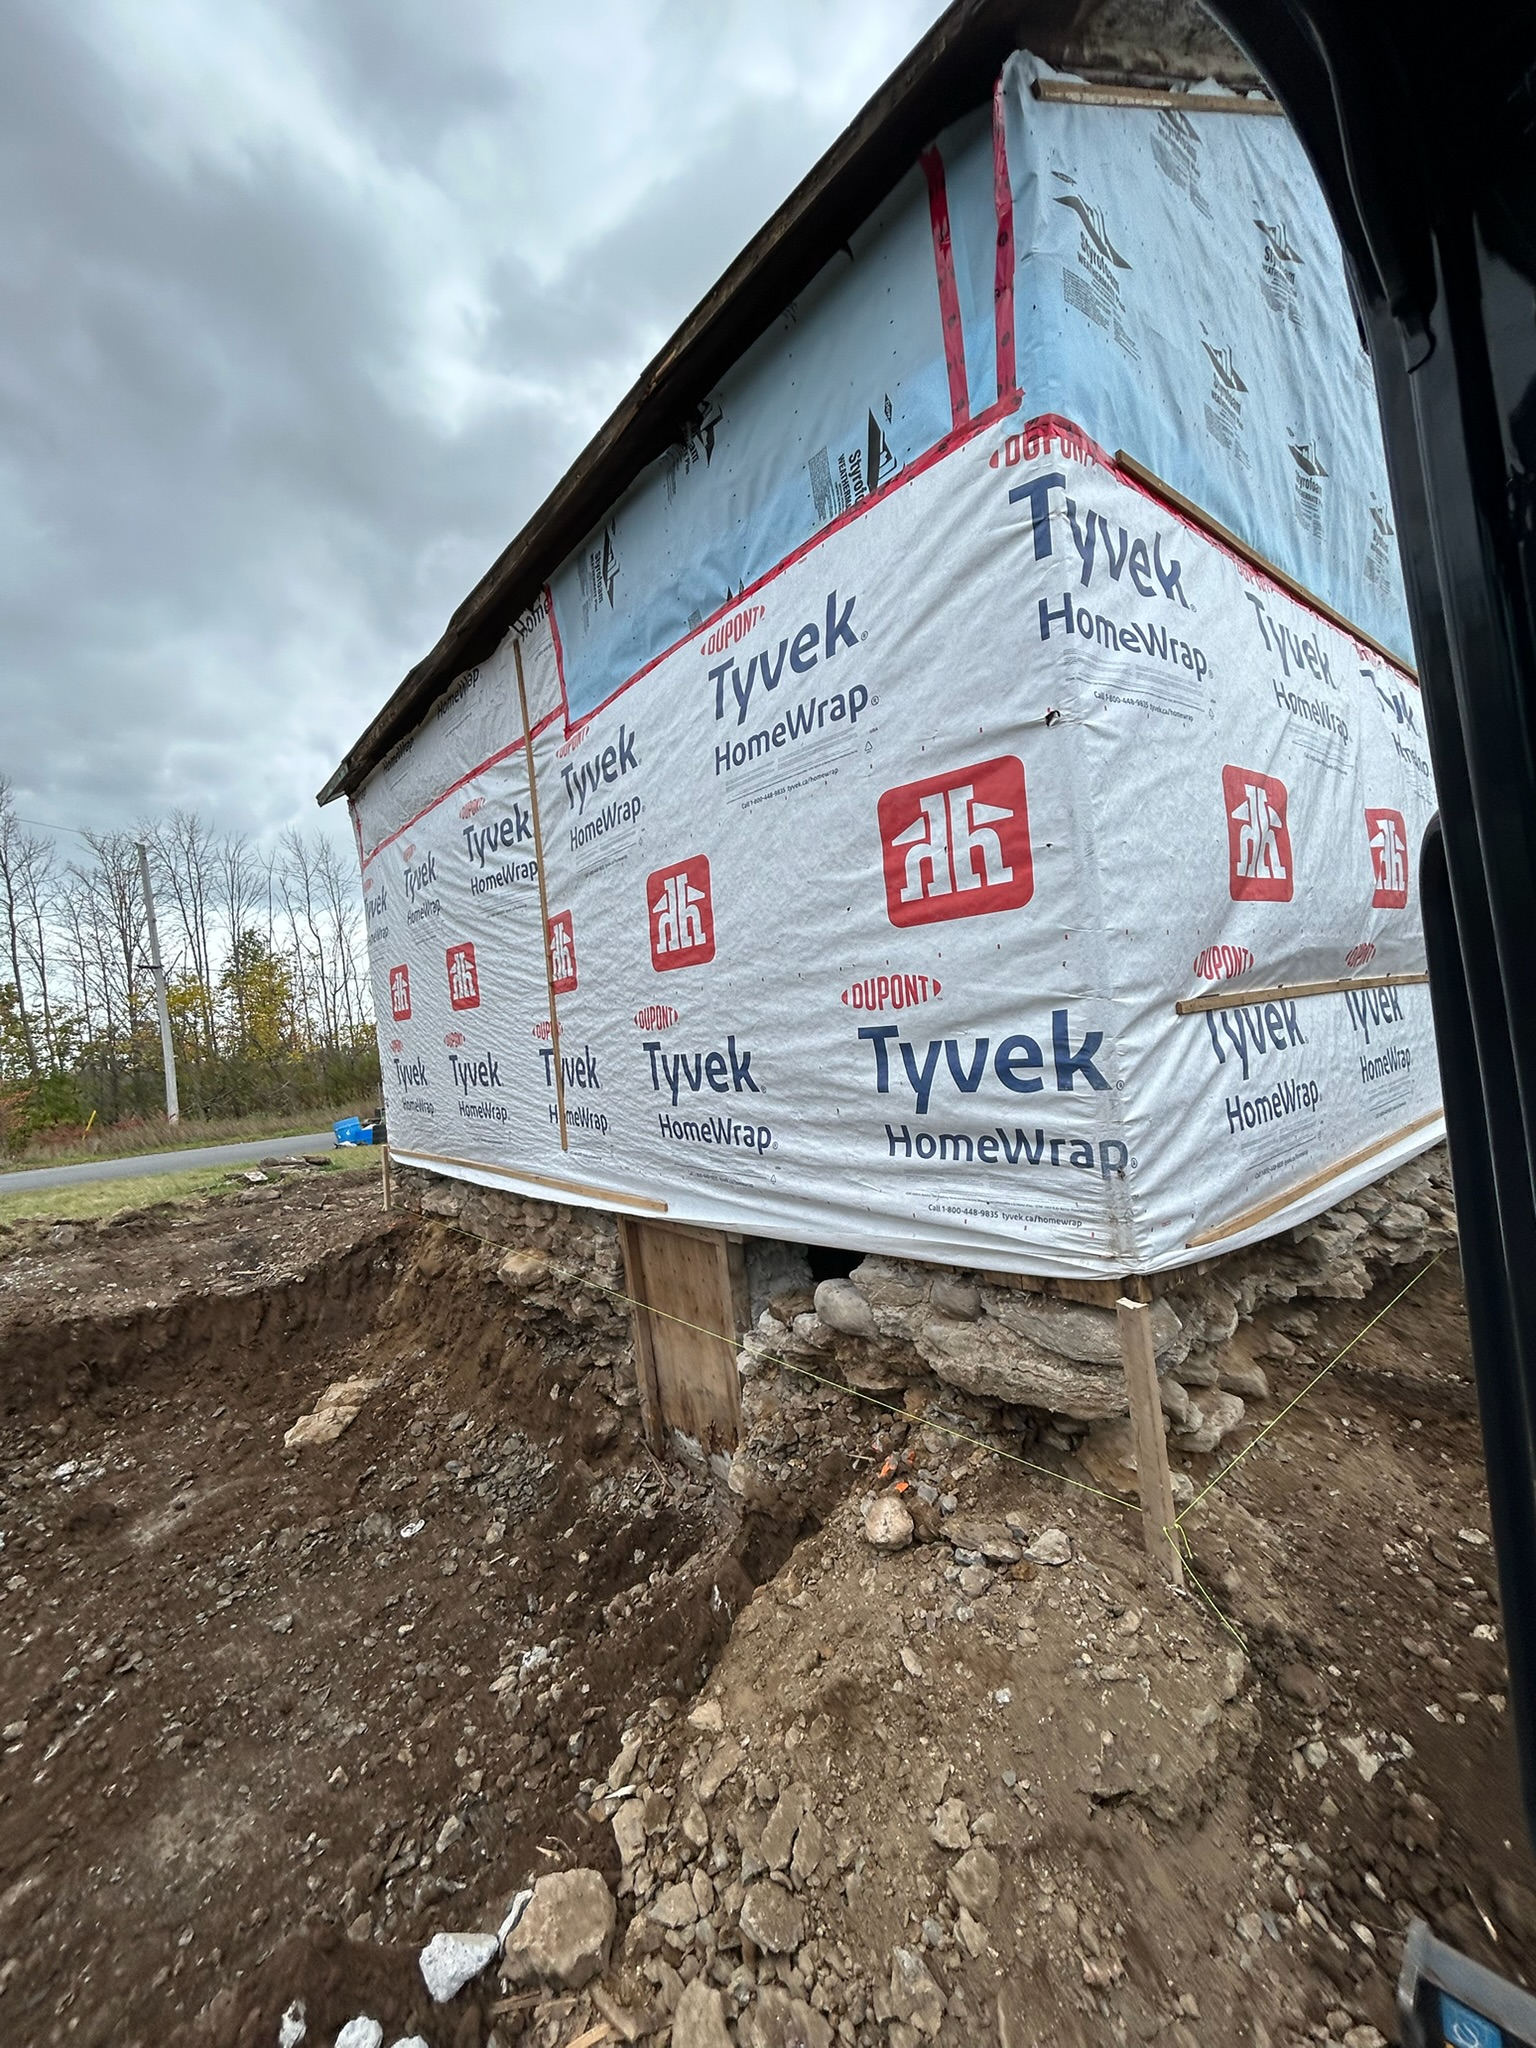


Alex himself worked alongside our team – Sasha, Jordan, & Jeremy – to get a hands-on understanding of how the materials function best. In fall 2023 we completed the bulk of the foundation restoration work, including excavation to create new doorways and expose previously embedded areas, and rebuilding and repointing these newly exposed areas. As a component of humble workers’ housing, these stone foundations were originally never meant to be seen; rather, the locally sourced random rubble stone was built right into the soil and coursed random ruble in the above-grade exposed sections. The priority was structural integrity and breathability, and indeed foundations like this can last for centuries if properly maintained.
At Slab Creek House we used a Pozzolanic Hydraulic Lime (PHL 3.5) based mortar that we custom mixed with locally sourced sand to closely match the foundation stone mortar in terms of strength, porosity, colour and profile. We finished the joints simply: tooling the mortar to the edges of the stone and brushing to exposed the aggregate. This allowed us to accentuate the natural beauty of the stone while repairing the foundation in such a way that still allows the building to breathe. Matching the building mortar as closely as possible also allows for easier future maintenance and repairs.
We returned in spring 2026 to add finishing touches, as well as shifting focus to prioritize the area of the foundation that will become a feature wall in the eventual kitchen. Alex chose to accentuate the materiality in this area – random rubble and all – and to celebrate the imperfection and ties to historic roots in a very visible area of the home. ❖

During: Repointing the newly exposed walls in the kitchen area.

After: Fully restored mortar joints.
In collaboration with Alex Fida, the Prince Edward County Heritage Conservancy, and VTLA, Arcana Restoration co-hosted an in-person tour of the project in early August 2026. We appreciate the opportunity to meet Prince Edward County residents and to get involved with the advocacy efforts of heritage organizations there. You can download the program from this event, and learn more about the County’s restoration trends overall and how you can support projects like this.